
Price Reduction
Address
4725 Halcyon Drive, Panama City, FL
Price
$ 450,000
Property Attributes
- MLS#787700
- TypeSingle Family
- Listing Status Active
- CountyBay
- CityPanama City
- Area04 - Bay County - North
- NeighborhoodHighpoint
- Zip32404
- Style
- Year Built2000
- Taxes$ 3528
- Price$ 450,000
- Bedrooms3
- Full Bathrooms2
- Half Bathrooms0
- Sqr Footage1743
- Lot Size0.23 Acres
Data Source:
Central Panhandle Association of REALTORS® (CPAR)
Property Description
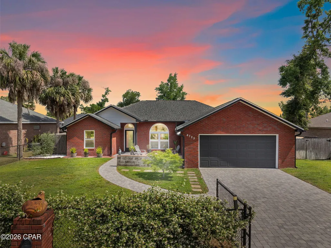
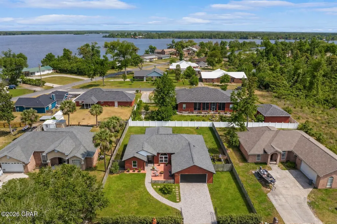
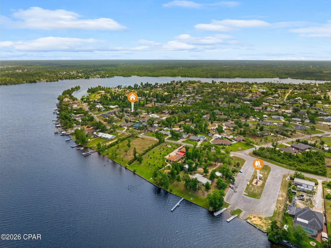
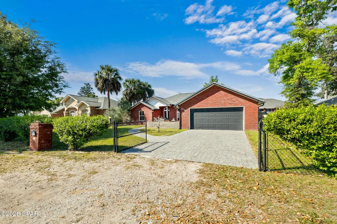
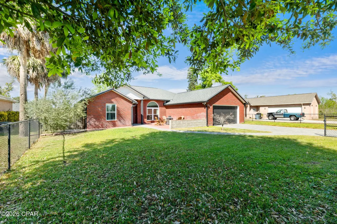
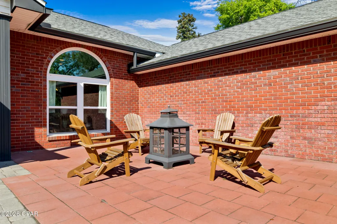
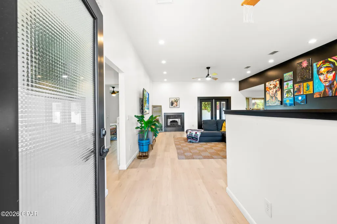
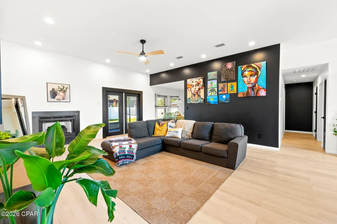
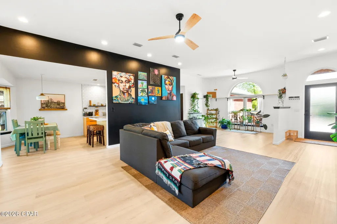
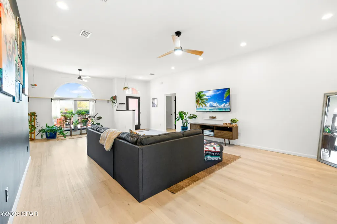
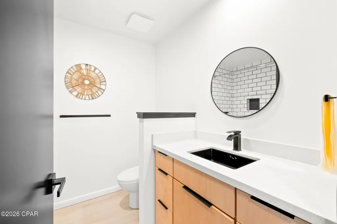
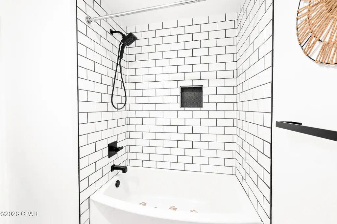
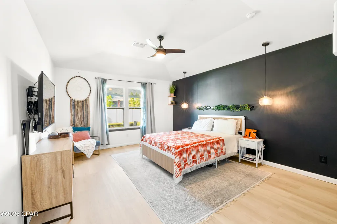
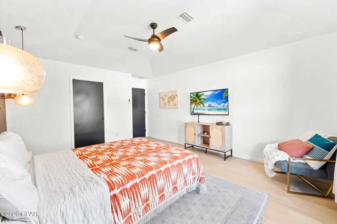
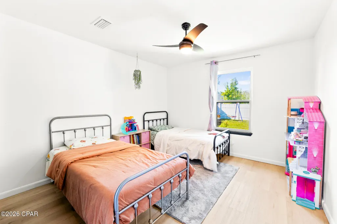
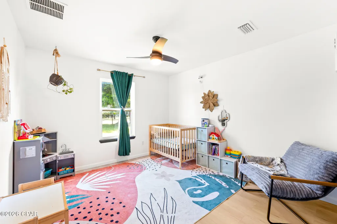
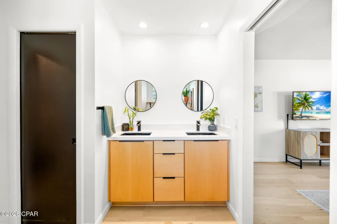
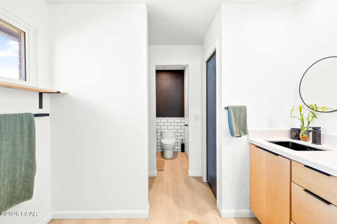
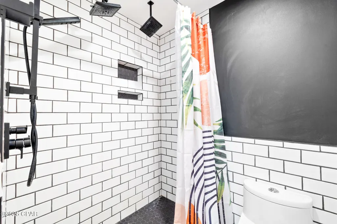
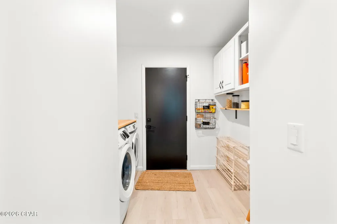
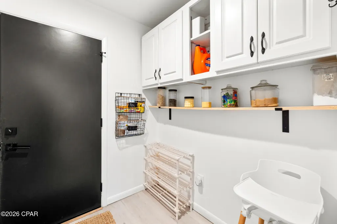
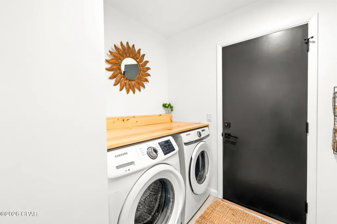
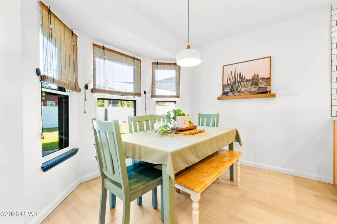
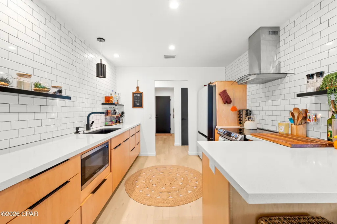
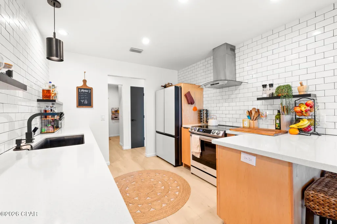
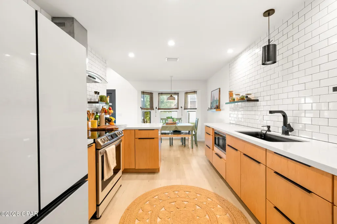
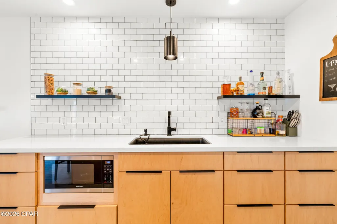
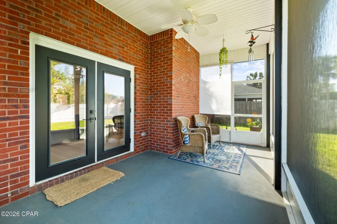
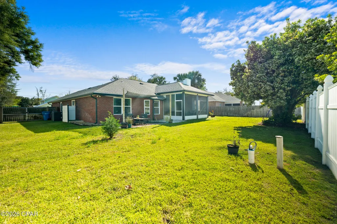
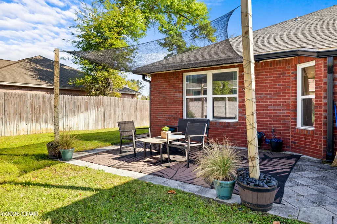
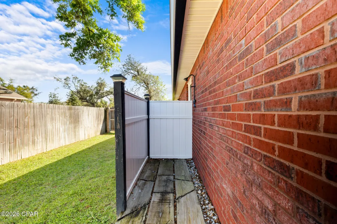
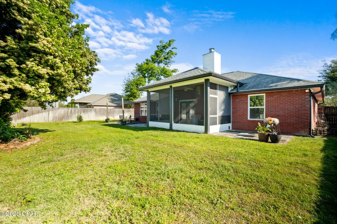
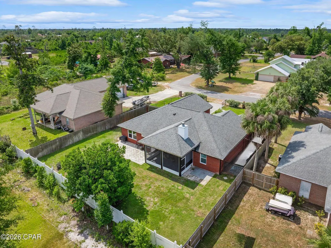
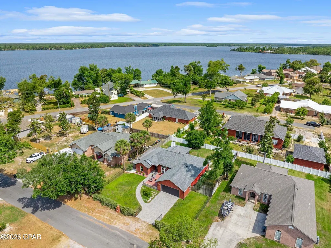
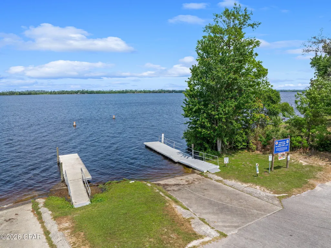
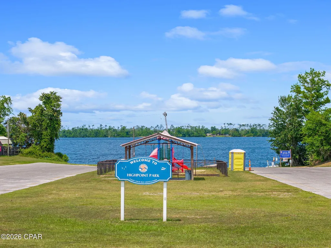
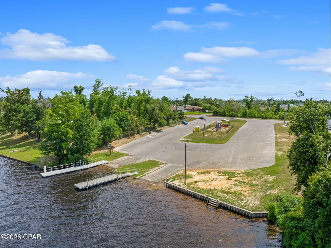
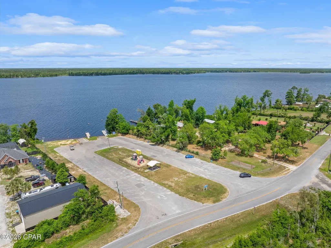
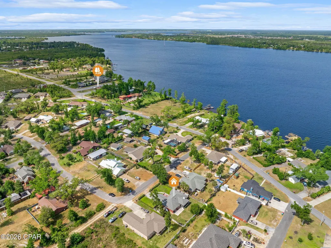
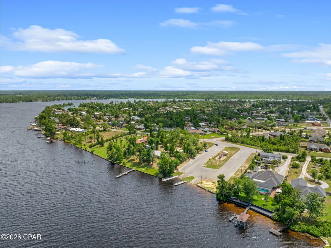
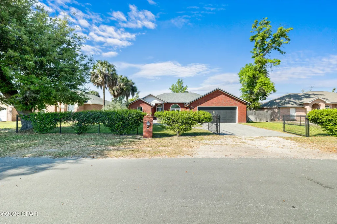
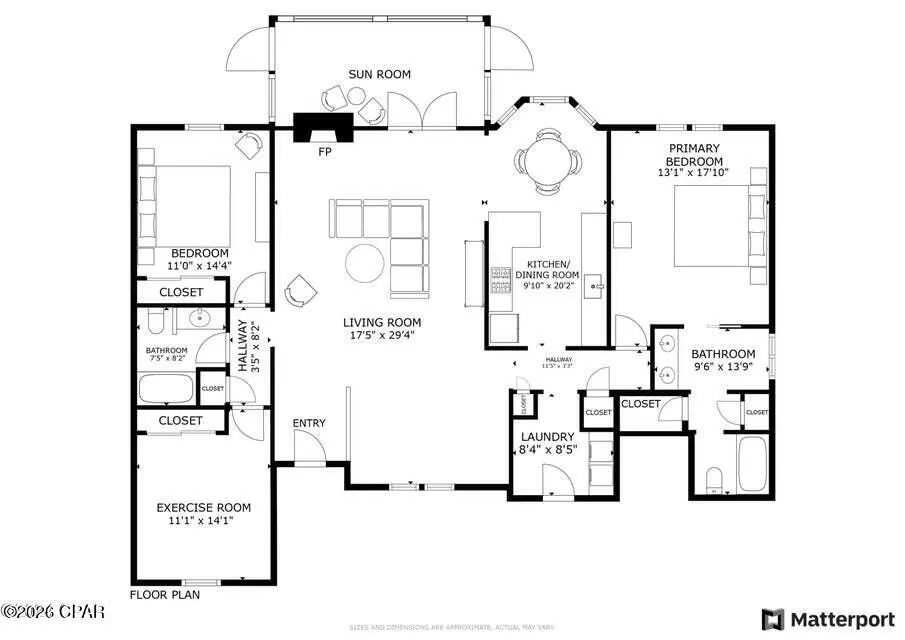
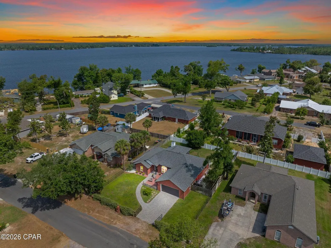
Welcome to 4725 Halcyon Dr. -- a beautiful three-bedroom, two-bath all-brick home tucked away on a quiet street, just a short walk from the boat landing at Deer Point Lake. Fully renovated down to the studs in 2019, this home feels brand new, featuring all-new upgrades including a 30-year dimensional shingle roof, insulation, sheetrock, flooring, HVAC system, hot water heater, windows, kitchen and appliances, sleek black gutters, plumbing and lighting fixtures, and fresh paint throughout. As you step through the private front gate, you'll be greeted by the fragrant Jasmine Evergreen climbing the fence, adding charm and character to the property. The spacious paver driveway leads to a two-car garage. Inside, you'll find luxury vinyl plank flooring throughout and a modern kitchen that boasts soft-close cabinetry, floating shelves, white subway tile backsplash, quartz countertops, and high-end appliances--including a white refrigerator less than a year old. The living room features a fully operational wood-burning fireplace that can also be used as an electric heat source, perfect for cozy winter evenings. The primary bedroom is bright and generously sized, offering serene views of the private backyard. The primary bath includes a double vanity and a walk-in closet. With a split floor plan, both bathrooms have been completely updated with matching quartz countertops and custom cabinetry. Step outside to a large screened and covered back porch, a fully fenced backyard for ultimate privacy. With no HOA, you're free to park your RV or boat on-site. Located in Flood Zone X, flood insurance is not required. This home is the perfect blend of comfort, privacy, and modern living--schedule your private showing today.
| Elementary School | Middle School | High School |
|---|---|---|
| Deer Point Elementary School | Merritt Brown Middle School | Mosley High School |
| Price History | |
|---|---|
| 4/1/2026 | Listed $465,000 |
| 6/8/2026 | 1$460,000 |
| 9/1/2026 | 2$450,000 |
General Features
| Utilities | Electricity Available |
|---|---|
| Property Subtype | Single Family Residence |
| Tax Year | 2025 |
| Community Features | Short Term Rental Allowed |
| County | Bay |
| Property Type | Residential |
| HOA | false |
| Subdivision Name | Highpoint |
| Status | Active |
| Directions | From the new Publix Super Market on US-231, head east on US-231 for approximately .5 miles. Take a left on State Hwy 77A. Continue 1.7 miles and turn right on County Rd. 2311. Travel approximately 2.7 miles and continue on Highpoint Rd. for .2 miles. Take a right on Halcyon Dr. Home will be on the left. |
| High School | Mosley |
| City | Panama City |
| Zoning Description | Resid Single Family |
| MLS Area | 04 - Bay County - North |
| Lot Size Units | Acres |
| Lot Size Square Feet | 10019 |
| Elementary School | Deer Point |
| Tax Annual Amount | 3528 |
| Middle/Junior High School | Merritt Brown |
| MLS Area Minor | 0414 - Bay North - East Deerpoint/Bear Creek |
| Standard Status | Active |
| Property Sub Type Additional | Single Family Residence |
| Occupancy Type | Occupied |
| Year Built | 2000 |
| Heating | Central,Electric,Fireplace(s) |
| Cooling | Central Air,Ceiling Fan(s) |
| Appliances | Electric Cooktop,Electric Oven,Electric Water Heater |
| Patio/Porch Features | Covered,Porch,Screened |
| Construction Materials | Brick |
| Attached Garage | false |
| Garage Y/N | true |
| Total Rooms | 6 |
| Full Baths | 2 |
| Garage Spaces | 2 |
| Architectural Style | Traditional |
| Security Features | Security Fence,Smoke Detector(s) |
| New Construction | false |
| Roof | Shingle |
Interior Features
| Total Baths | 2 |
|---|---|
| Interior Amenities | Double Vanity,Main Level Primary,Walk-In Closet(s) |
| Furnished Units | None |
| Air Conditioning Y/N | true |
| Heating Y/N | true |
| Fireplace Y/N | true |
| Total Bedrooms | 3 |
| LivingAreaSource | Appraiser |
| Fireplace Features | Electric |
Exterior Features
| Lot Features | Sprinkler System,Paved |
|---|---|
| Lot Size Area | 0.23 |
| Lot Dimensions | 130 X 80 X 129 X 79 |
| Lot Size Acres | 0.23 |
| Building Area Total | 1743 |
| Waterfront Y/N | false |
| Exterior Amenities | Porch |
| Fencing | Privacy |
| Foundation Details | Slab |
Amenities
- Foreclosure
- Views
- Short Sale
- New Construction
- Adult 55+
- Lease To Own
- No HOA Fees
- Furnished
- Primary On Main
- Air Conditioning
- Seller Finance
- Green
- Fixer Upper
- Horse
- Golf
- Fireplace
- Deck
- Garage
- Basement
- Pool
Property vs Single Family Average in 32404
Price
Taxes
Year Built
 Listing data provided by: Central Panhandle Association of Realtors (CPAR)
Information deemed reliable but not guaranteed. The information is provided exclusively for consumers personal, non-commercial use and may not be used for any purpose other than to identify prospective properties consumers may be interested in purchasing.
Listing data provided by: Central Panhandle Association of Realtors (CPAR)
Information deemed reliable but not guaranteed. The information is provided exclusively for consumers personal, non-commercial use and may not be used for any purpose other than to identify prospective properties consumers may be interested in purchasing.
