
New Construction
Address
740 Norris Drive, Port St Joe, FL
Price
$ 354,900
Property Attributes
- MLS#794513
- TypeSingle Family
- Listing Status Active
- CountyGulf
- CityPort St Joe
- Area07 - Gulf County
- NeighborhoodNo Named Subdivision
- Zip32456
- Style
- Year Built2026
- Price$ 354,900
- Bedrooms4
- Full Bathrooms3
- Half Bathrooms1
- Sqr Footage2245
- Lot Size0.34 Acres
Data Source:
Central Panhandle Association of REALTORS® (CPAR)
Property Description
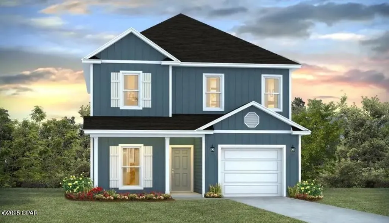
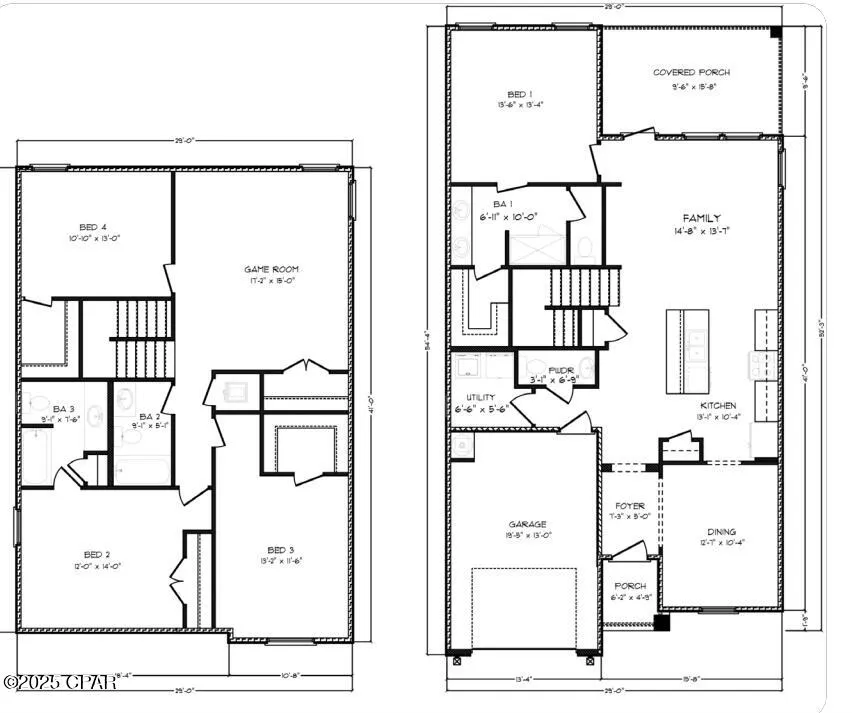
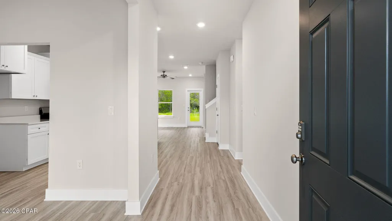
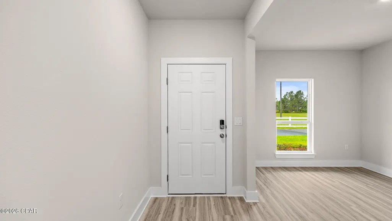
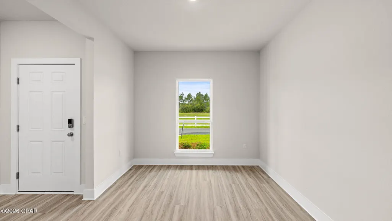
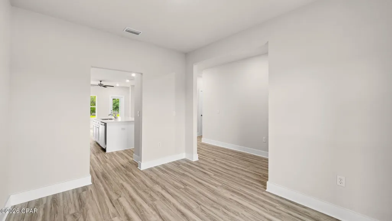
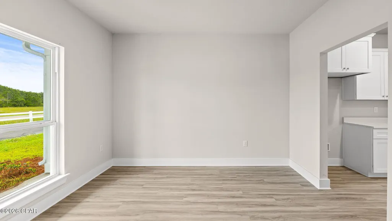
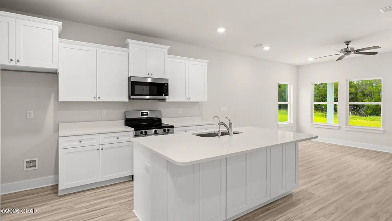
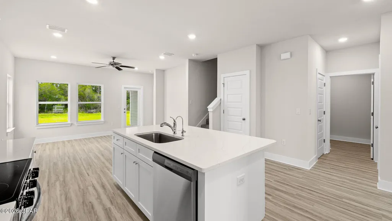
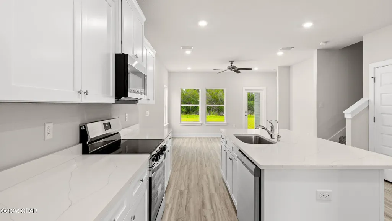
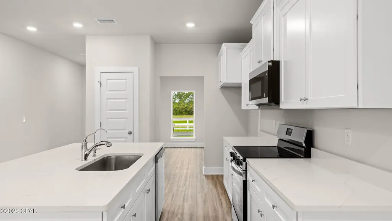
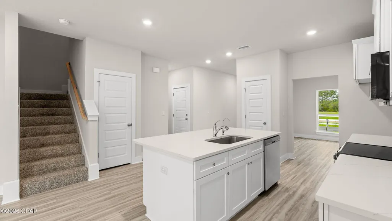
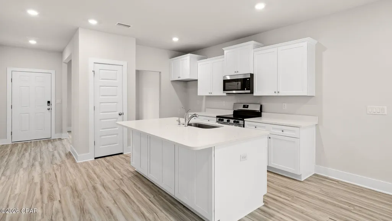
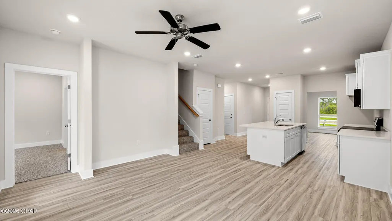
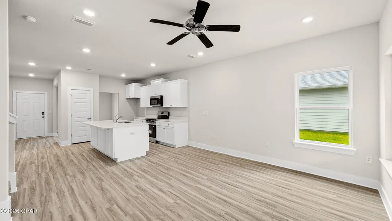
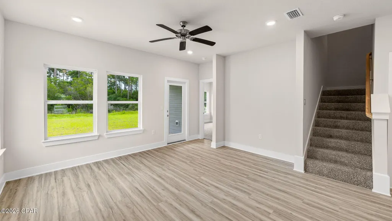
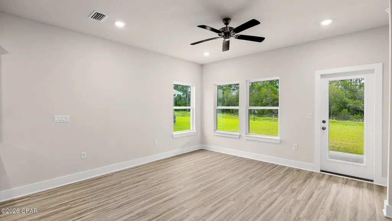
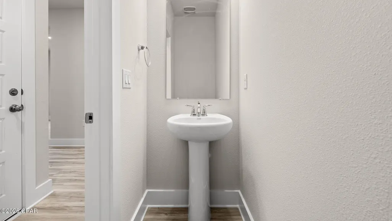
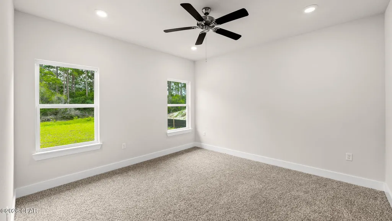
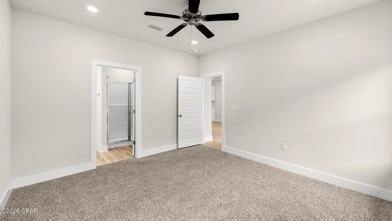
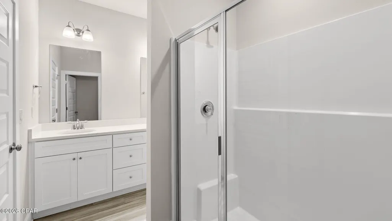
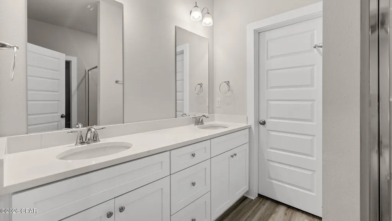
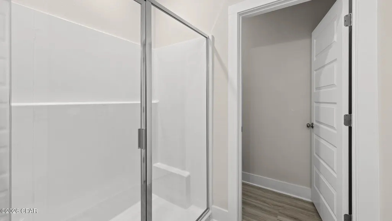
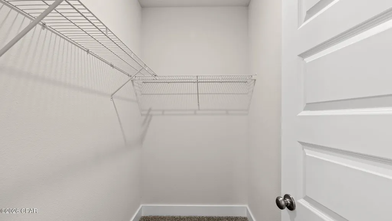
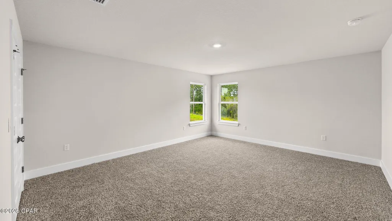
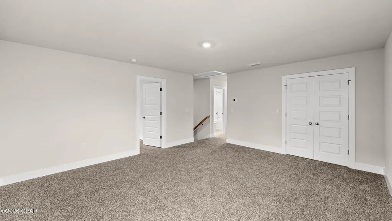
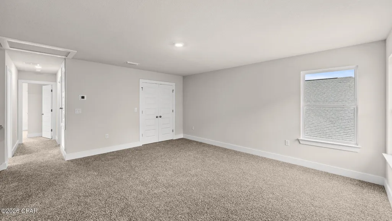
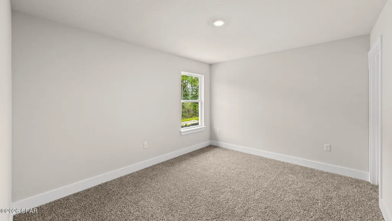
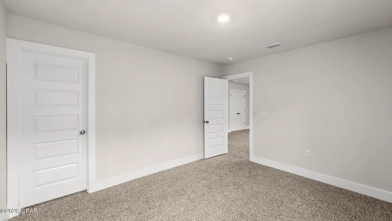
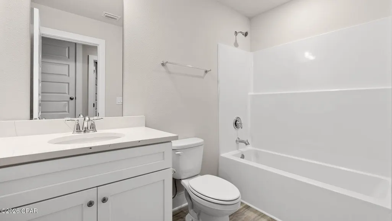
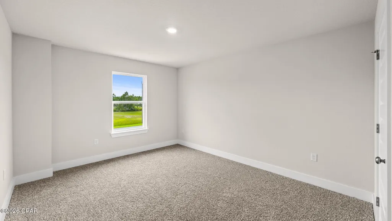
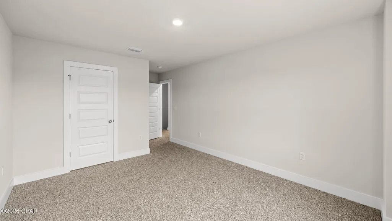
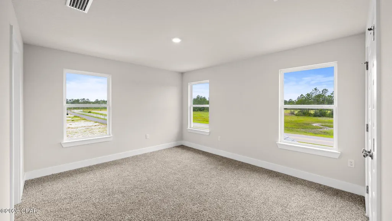
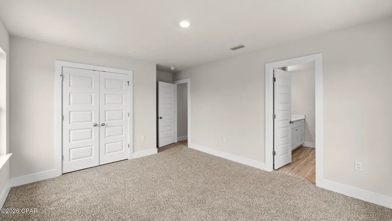
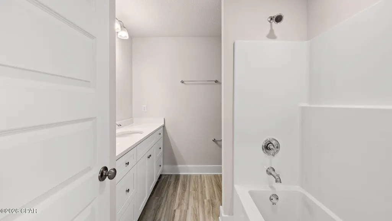
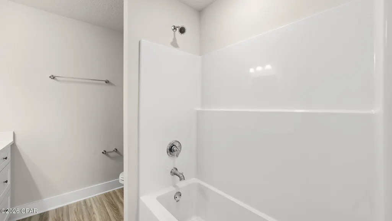
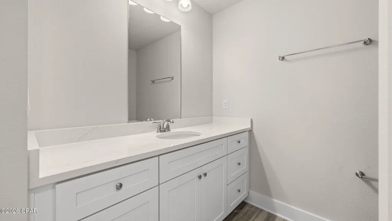
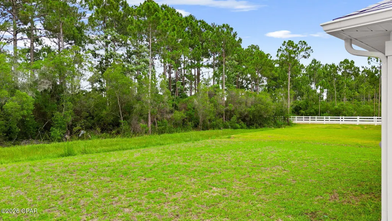
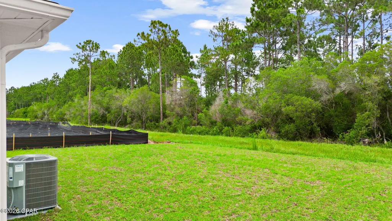
Welcome to the Alabaster a new home floorplan located at Buffer Farms in Port Saint Joe, FL. The Alabaster is a masterfully designed single-family residence with four bedrooms and three and a half bathrooms. This home offers a perfect blend of elegance and relaxation, ideally suited for those in search of an exquisite second home or a serene vacation retreat. Spanning two captivating stories, this home boasts 4 generously sized bedrooms, 3.5 well-appointed bathrooms, and the convenience of a single car garage. As you step through the inviting covered entry you enter a graceful foyer that flows seamlessly into an elegant dining area, setting the stage for memorable family gatherings. The heart of the Alabaster features an open-concept kitchen and family room, where a spacious center island, ample pantry, and abundant cabinetry invite culinary exploration and effortless entertaining. Quartz countertops, stainless-steel appliances, and EVP flooring accentuate this home beautifully making you feel right at home. Tranquility defines the main-level primary suite, complete with a luxe ensuite bath featuring a dual sink vanity, an oversized shower, and a spacious walk-in closet. Venture upstairs to discover a versatile living space that is ideal for media enjoyment or as an additional lounge space--centrally located by three additional bedrooms. Each additional bedroom has been designed with spacious closets and two share a bath while the fourth bedroom has a private ensuite bathroom. Each bathroom is also equipped with quartz countertops and white cabinetry throughout the home. On the outside of the home, you will see beautiful Hardie board siding, a covered rear patio area, and spacious yards to enjoy those unbeatable Florida sunsets. The Alabaster is an exciting addition to the lineup of homes at Buffer Farms. Schedule a tour to see this beautiful home today!
| Elementary School | Middle School | High School |
|---|---|---|
| Port St. Joe Elementary School | Port St. Joe Middle School | Port St. Joe High School |
| Price History | |
|---|---|
| 8/24/2026 | Listed $354,900 |
General Features
| Sewer | Public Sewer |
|---|---|
| Utilities | Cable Connected,Electricity Available,High Speed Internet Available,Underground Utilities |
| Property Subtype | Single Family Residence |
| Community Features | Short Term Rental Allowed |
| County | Gulf |
| Property Type | Residential |
| HOA | true |
| Subdivision Name | No Named Subdivision |
| Special Listing Conditions | Listed As-Is |
| Status | Active |
| Buyer Financing | Other |
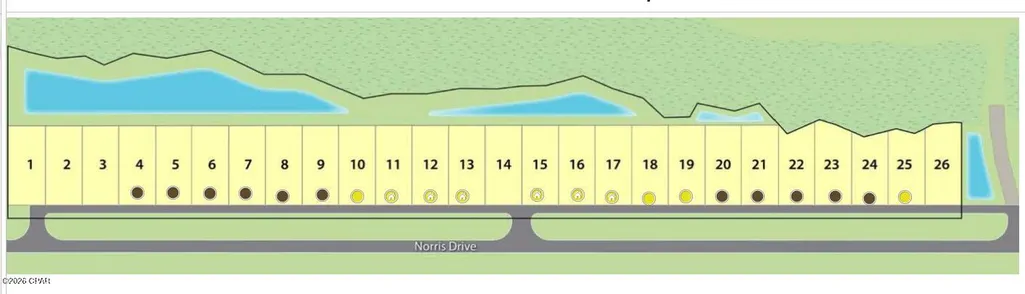
| Directions | From Port St Joe, drive south on highway 98 until you hit a fork in the road, go straight and follow US-30A South scenic route. Stay on 30A south for about a mile and turn left onto W Rutherford Street. Follow for about a half a mile and take 2nd right onto Cessna Drive. Follow Cessna Drive until it dead ends into the Buffer Farms community. |
| High School | Port St. Joe |
| City | Port St Joe |
| MLS Area | 07 - Gulf County |
| Lot Size Units | Acres |
| Lot Size Square Feet | 14810 |
| Elementary School | Port St. Joe |
| Middle/Junior High School | Port St. Joe |
| MLS Area Minor | 0704 - Gulf County - Port St. Joe |
| Standard Status | Active |
| Property Sub Type Additional | Single Family Residence |
| Occupancy Type | Vacant |
| Year Built | 2026 |
| Association Fee Includes | Association Management |
| Heating | Central,Electric,Forced Air |
| Cooling | Central Air |
| Appliances | Electric Range,Electric Water Heater,Plumbed For Ice Maker |
| Patio/Porch Features | Patio,Covered,Porch |
| Construction Materials | HardiPlank Type |
| Attached Garage | false |
| Garage Y/N | true |
| Total Rooms | 7 |
| Full Baths | 3 |
| Garage Spaces | 1 |
| Architectural Style | Craftsman |
| Stories Count | 2 |
| Levels | Two |
| Assoc Fee Paid Per | Annually |
| Security Features | Carbon Monoxide Detector(s),Smoke Detector(s) |
| New Construction | true |
| Accessibility | Smart Technology |
| Roof | Shingle |
Interior Features
| Total Baths | 4 |
|---|---|
| Interior Amenities | Double Vanity,Main Level Primary,Smart Home,Soaking Tub,Separate Shower,Smart Thermostat,Walk-In Closet(s) |
| Furnished Units | None |
| Air Conditioning Y/N | true |
| Heating Y/N | true |
| Total Bedrooms | 4 |
| LivingAreaSource | Plans |
| Window Features | Double Pane Windows |
| Half Baths | 1 |
| Total Stories | 2 |
Exterior Features
| Lot Features | Paved |
|---|---|
| Lot Size Area | 0.34 |
| Lot Dimensions | 60x125 |
| Lot Size Acres | 0.34 |
| Road Frontage Type | Highway,Private Road |
| Parking Features | Additional Parking,Garage,Garage Door Opener |
| Building Area Total | 2245 |
| Waterfront Y/N | false |
| Exterior Amenities | Patio |
| Foundation Details | Slab |
Amenities
- Foreclosure
- Views
- Short Sale
- New Construction
- Adult 55+
- Lease To Own
- No HOA Fees
- Furnished
- Primary On Main
- Air Conditioning
- Seller Finance
- Green
- Fixer Upper
- Horse
- Golf
- Fireplace
- Deck
- Garage
- Basement
- Pool
Property vs Single Family Average in 32456
Price
Year Built
 Listing data provided by: Central Panhandle Association of Realtors (CPAR)
Information deemed reliable but not guaranteed. The information is provided exclusively for consumers personal, non-commercial use and may not be used for any purpose other than to identify prospective properties consumers may be interested in purchasing.
Listing data provided by: Central Panhandle Association of Realtors (CPAR)
Information deemed reliable but not guaranteed. The information is provided exclusively for consumers personal, non-commercial use and may not be used for any purpose other than to identify prospective properties consumers may be interested in purchasing.
