
Eco Friendly
Address
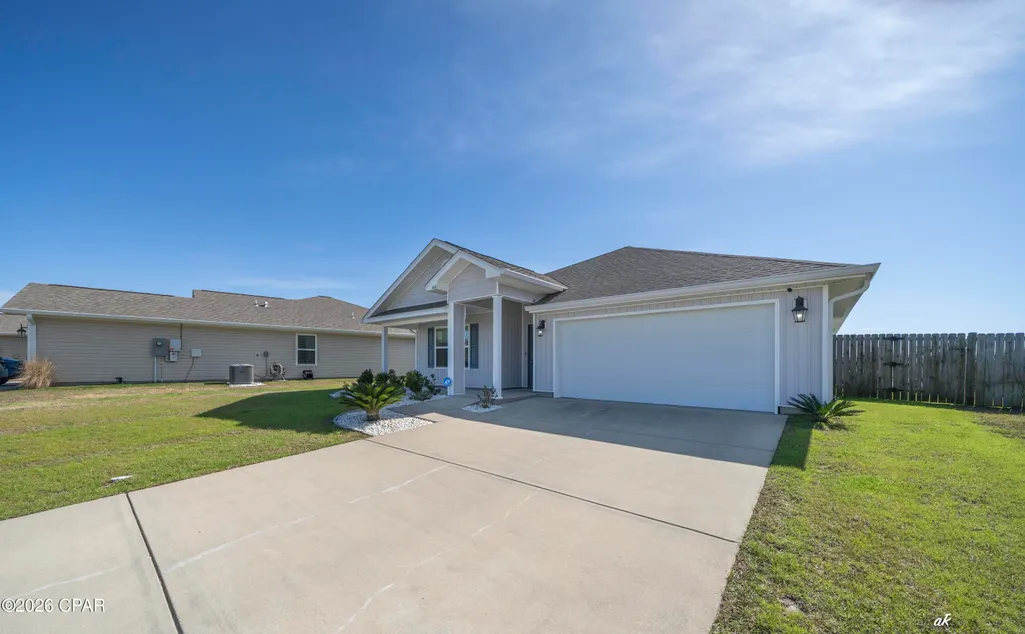
4016 Brighton Boulevard, Panama City, FL
Price
$ 320,000
Property Attributes
- MLS#789523
- TypeSingle Family
- Listing Status Active
- CountyBay
- CityPanama City
- Area02 - Bay County - Central
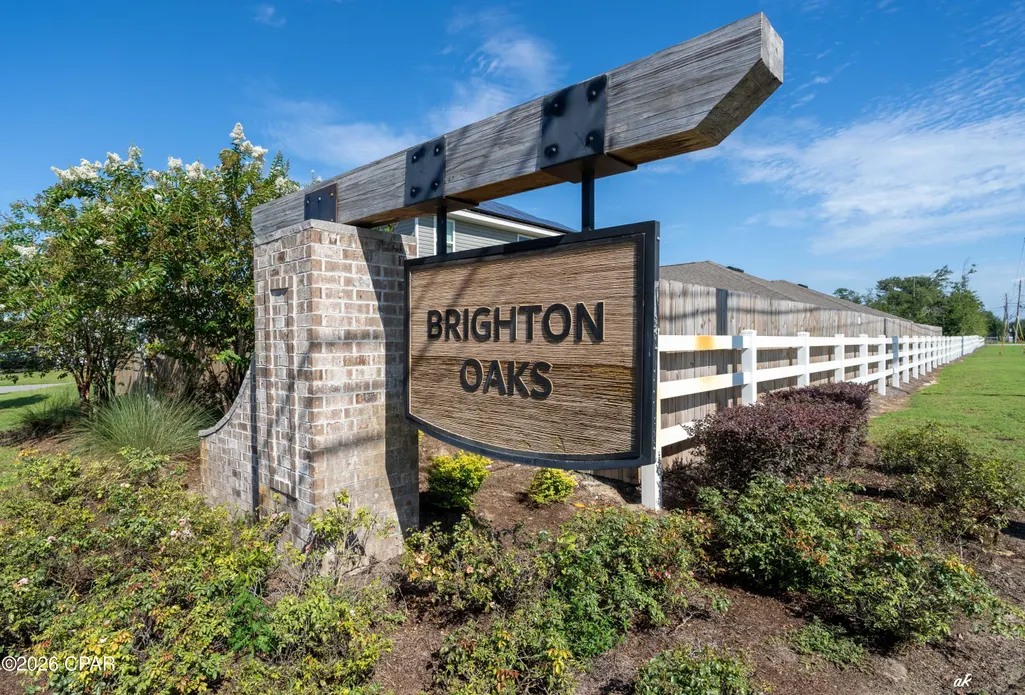
- NeighborhoodBrighton Oaks
- Zip32404
- Style
- Year Built2020
- Taxes$ 3594
- Price$ 320,000
- Bedrooms4
- Full Bathrooms2
- Half Bathrooms0
- Sqr Footage1714
- Lot Size0.12 Acres
Data Source:
Central Panhandle Association of REALTORS® (CPAR)
Property Description
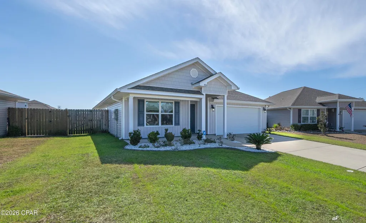
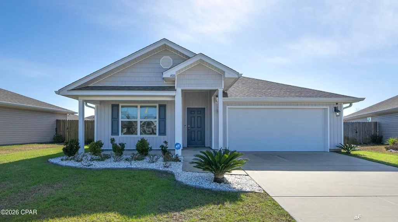
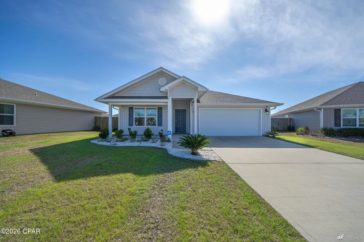
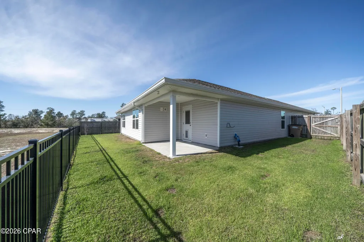
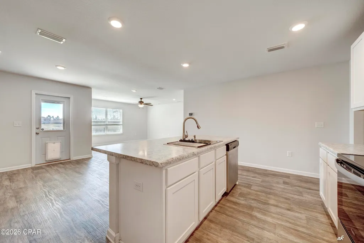
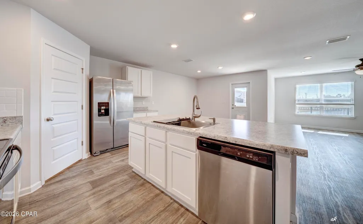
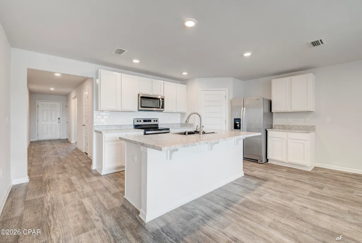
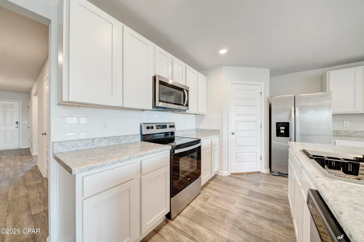
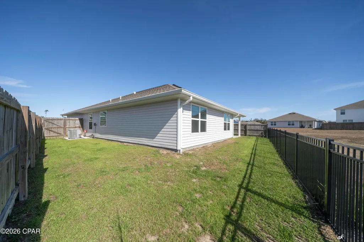
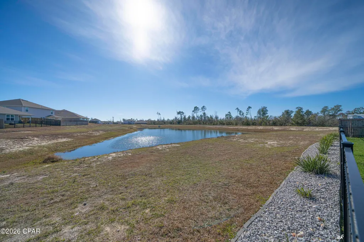
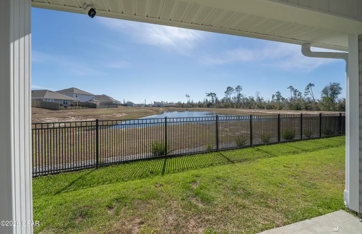
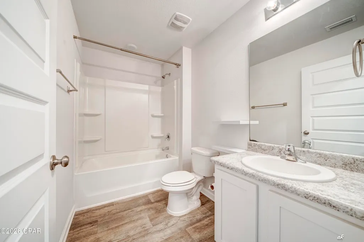
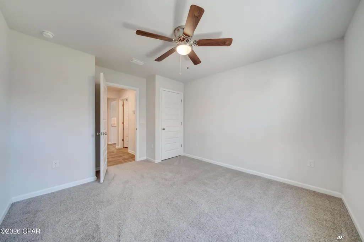
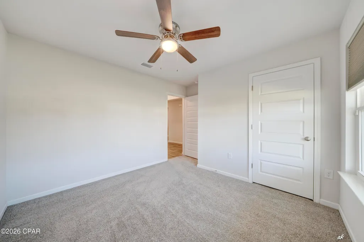
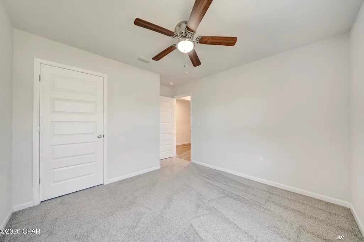
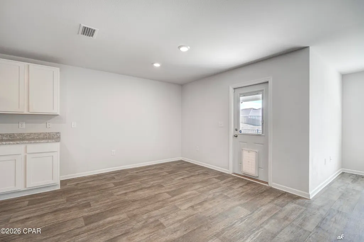
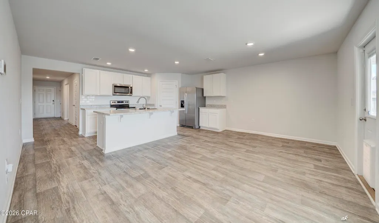
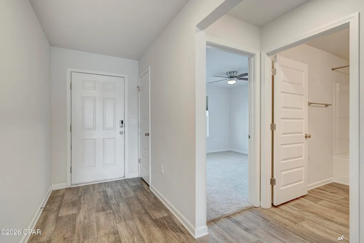
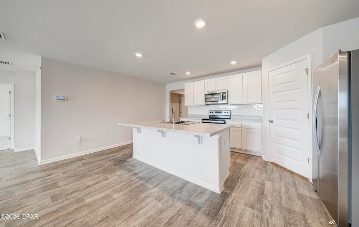
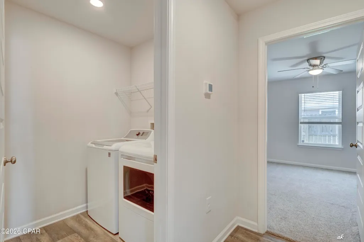
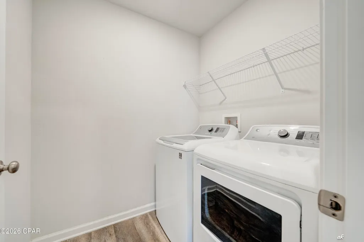
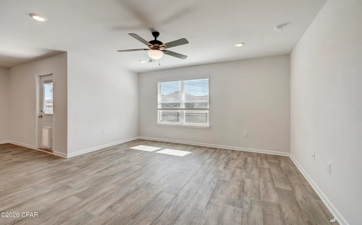
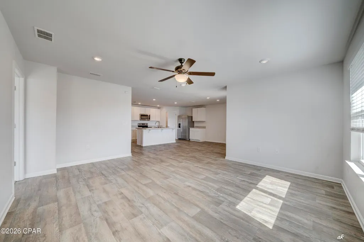
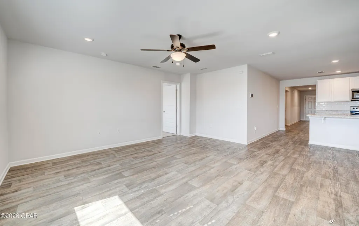
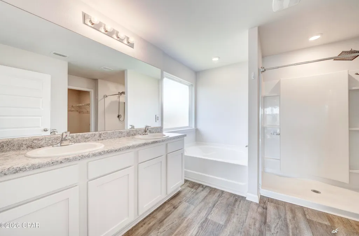
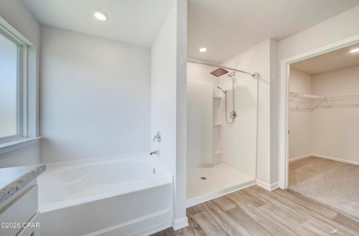
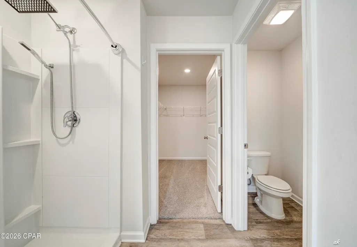
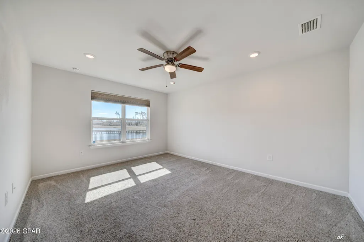
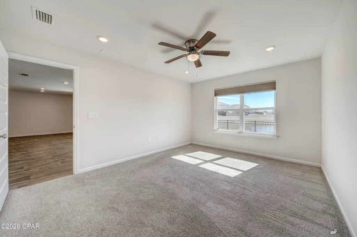
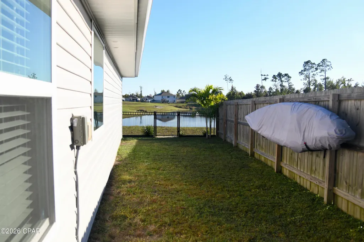
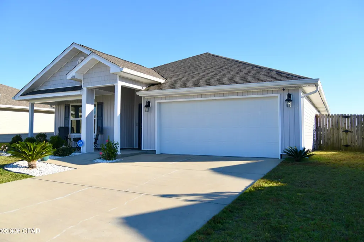
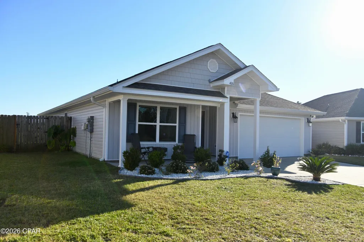
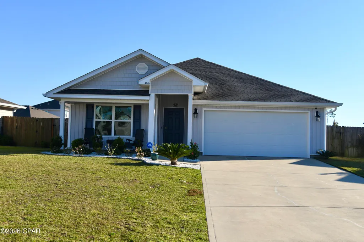
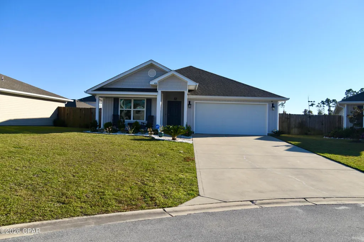
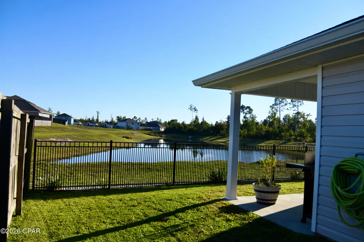
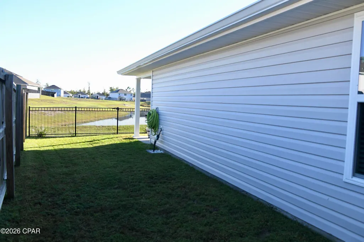
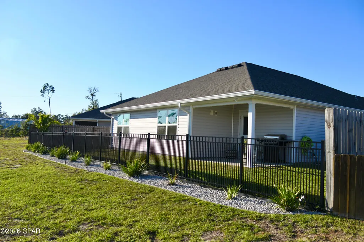
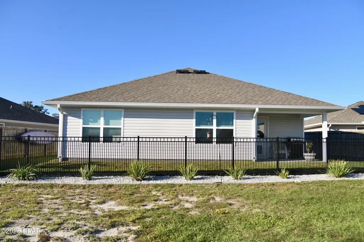
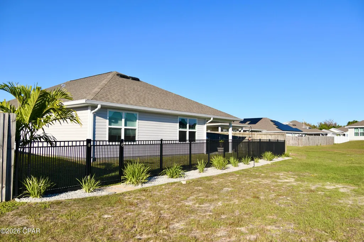
ASSUMABLE VA MORTGAGE AT 3.75%. This immaculately maintained 4-bedroom 2-bath home located in the desirable Brighton Oaks Subdivision. This open-concept floor plan offers comfortable living and effortless flow, perfect for both everyday life and entertaining. The spacious primary suite with a large soaking tub, walk in shower, and a oversized walk-in closet. Three additional bedrooms are situated at the front of the home, providing privacy and flexibility for family, guests, or a home office. This home also features a built in sprinkler system. Situated in the quite cul-de-sac, this home offers views to a pond and a fenced in yard. conveniently located close to shopping, dining, and just a short drive to Tyndall Air Force Base or the area's beautiful beaches. Your only limitation is your imagination!
| Elementary School | Middle School | High School |
|---|---|---|
| Deer Point Elementary School | Merritt Brown Middle School | Mosley High School |
| Price History | |
|---|---|
| 5/7/2026 | Listed $330,000 |
| 8/9/2026 | 3$320,000 |
General Features
| Utilities | Electricity Available |
|---|---|
| Property Subtype | Single Family Residence |
| Tax Year | 2025 |
| County | Bay |
| Property Type | Residential |
| HOA | true |
| Subdivision Name | Brighton Oaks |
| Status | Active |
| Directions | From Panama City Mall travel north on Hwy.231 to left on Cato Rd. to left on Brighton Blvd. to 4016 |
| High School | Mosley |
| City | Panama City |
| Zoning Description | Resid Single Family |
| MLS Area | 02 - Bay County - Central |
| Lot Size Units | Acres |
| Lot Size Square Feet | 5227 |
| Elementary School | Deer Point |
| Land Lease Y/N | false |
| Tax Annual Amount | 3594 |
| Middle/Junior High School | Merritt Brown |
| MLS Area Minor | 0201 - Bay - Central NE |
| Standard Status | Active |
| Property Sub Type Additional | Single Family Residence |
| Occupancy Type | Occupied |
| Year Built | 2020 |
| Association Fee Includes | Association Management,Legal/Accounting |
| Heating | Electric |
| Cooling | Central Air,Ceiling Fan(s) |
| Appliances | ENERGY STAR Qualified Appliances,Electric Water Heater,Ice Maker |
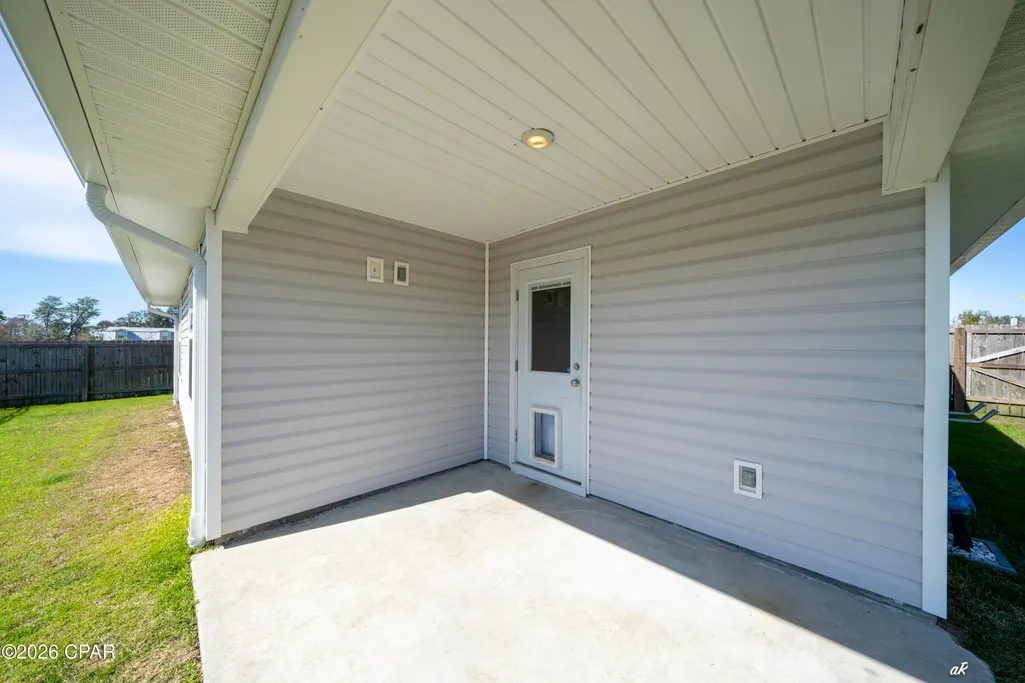
| Patio/Porch Features | Open,Porch |
| Construction Materials | Concrete,Vinyl Siding,Wood Frame |
| Attached Garage | false |
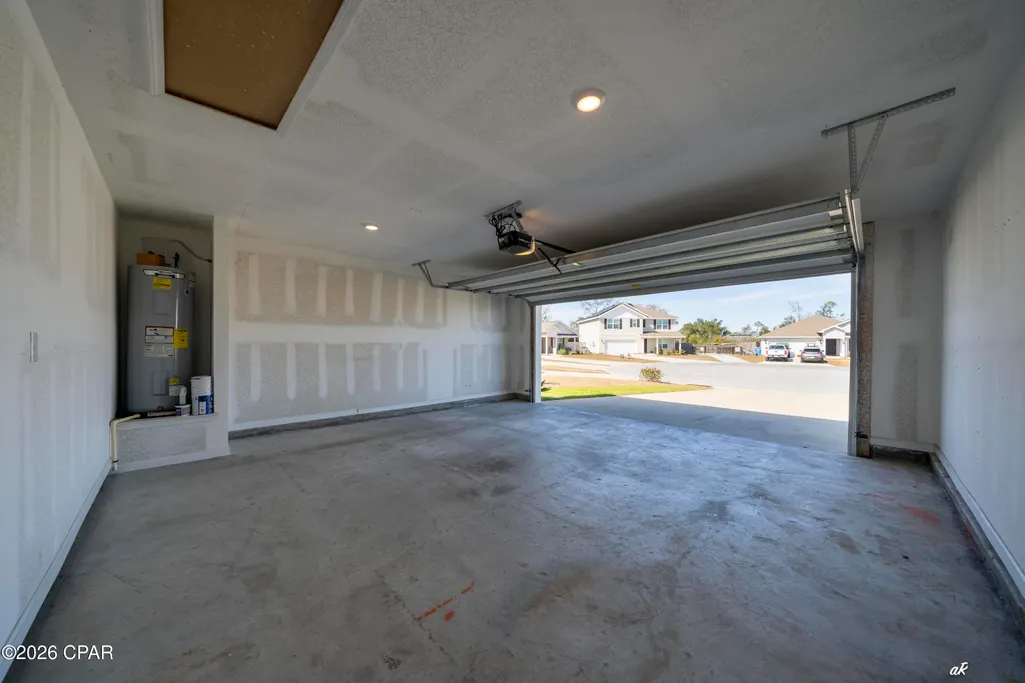
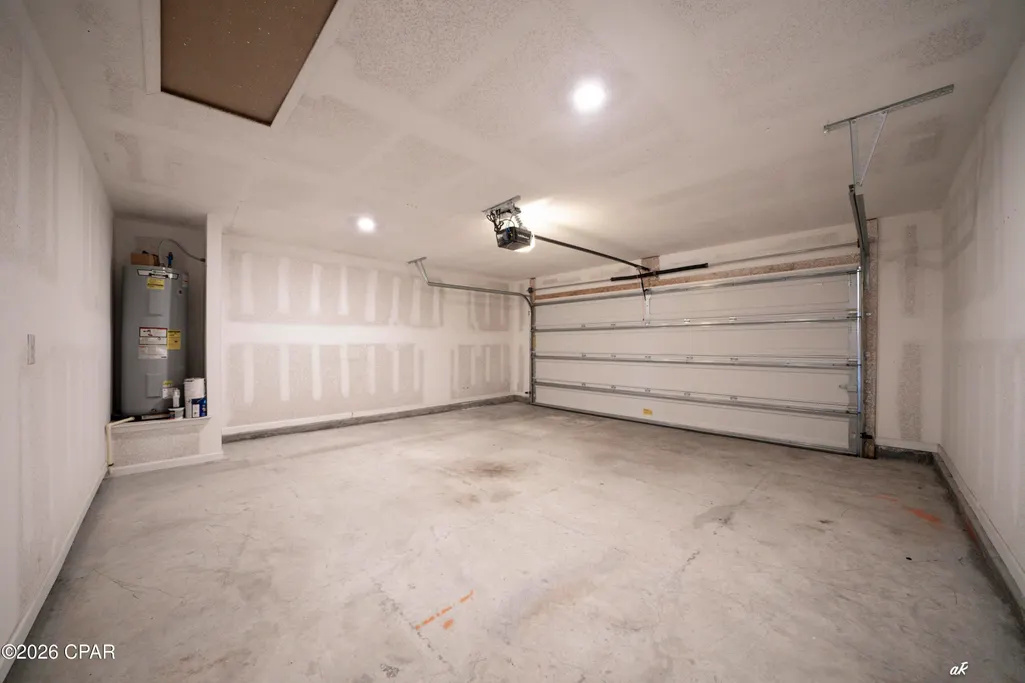
| Garage Y/N | true |
| Total Rooms | 6 |
| Full Baths | 2 |
| Garage Spaces | 2 |
| Architectural Style | Craftsman |
| Stories Count | 1 |
| Levels | One |
| HOA Fee | 590 |
| Assoc Fee Paid Per | Annually |
| Security Features | Closed Circuit Camera(s),Fire Alarm,Smoke Detector(s) |
| New Construction | false |
| Senior Community Y/N | false |
| Energy Efficient | Appliances |
| Roof | Asphalt,Shingle |
Interior Features
| Total Baths | 2 |
|---|---|
| Interior Amenities | Double Vanity,Main Level Primary,Soaking Tub,Separate Shower,Walk-In Closet(s) |
| Furnished Units | None |
| Air Conditioning Y/N | true |
| Heating Y/N | true |
| Total Bedrooms | 4 |
| LivingAreaSource | Appraiser |
| Total Stories | 1 |
Exterior Features
| Lot Features | Paved |
|---|---|
| Lot Size Area | 0.12 |
| Lot Dimensions | 51x105 |
| Lot Size Acres | 0.12 |
| Parking Features | Garage,Garage Door Opener |
| Building Area Total | 1714 |
| Waterfront Y/N | false |
| Fencing | Fenced |
| Foundation Details | Slab |
Amenities
- Foreclosure
- Views
- Short Sale
- New Construction
- Adult 55+
- Lease To Own
- No HOA Fees
- Furnished
- Primary On Main
- Air Conditioning
- Seller Finance
- Green
- Fixer Upper
- Horse
- Golf
- Fireplace
- Deck
- Garage
- Basement
- Pool
Property vs Single Family Average in 32404
Price
Taxes
Year Built
 Listing data provided by: Central Panhandle Association of Realtors (CPAR)
Information deemed reliable but not guaranteed. The information is provided exclusively for consumers personal, non-commercial use and may not be used for any purpose other than to identify prospective properties consumers may be interested in purchasing.
Listing data provided by: Central Panhandle Association of Realtors (CPAR)
Information deemed reliable but not guaranteed. The information is provided exclusively for consumers personal, non-commercial use and may not be used for any purpose other than to identify prospective properties consumers may be interested in purchasing.
